Parterre offers townhomes, paired homes, and single-family homes across two builders and five active collections, with pricing from the $400s to the $600s. Lennar and Taylor Morrison both build in Garden North, the community’s active first village, so buyers can explore approaches, floor plans, and price points side by side before making a decision.
Homes range from approximately 1,099 to 2,989 square feet across available floor plans. Garden North is the entry point into the broader five-village, 800-acre master plan developed by Hines.
Explore Garden North to see what’s available now.
Key Takeaways
- Lennar builds three collections at Parterre: the Parkside Collection (townhomes), the Paired Collection (paired homes), and the Skyline Collection (three-story single-family homes).
- Taylor Morrison builds two collections at Parterre: the Westerly Collection (townhomes) and the Horizon Collection (single-family homes), with paired homes coming soon.
- Both builders are in the same community, so discovering the right floor plan and price point doesn’t require driving across the metro.
- Parterre is designed to grow with you. Starting in a townhome doesn’t mean leaving when it’s time for more space.
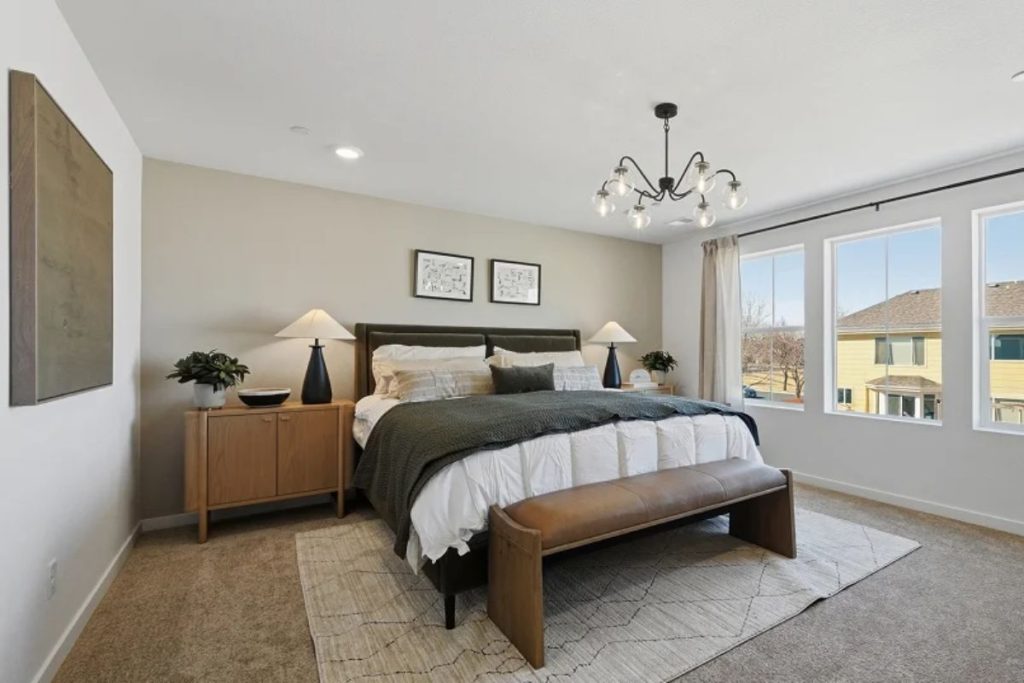
Lennar Home Collections at Parterre
Lennar offers three collections at Parterre covering townhomes, paired homes, and three-story single-family homes across a range of sizes and price points. Every floor plan puts you steps away from the trails, pocket parks, and gathering spaces that give Parterre its character.
The Parkside Collection
The Parkside Collection offers four two-story townhome floor plans from the $400s, ranging from 1,099 to 1,617 square feet with two to three bedrooms and two to two-and-a-half bathrooms.
The smallest plan opens at two bedrooms, two bathrooms, and approximately 1,099 square feet. An open great room connects to a modern kitchen, with a flexible loft upstairs that works as a home office or guest space. Larger plans step up to three bedrooms and give buyers more room to grow without leaving the townhome format. Professionally landscaped front yards are included as a standard feature across the collection.
The Paired Collection
The Paired Collection offers four two-story floor plans from the $500s, ranging from 1,803 to 2,216 square feet with three bedrooms and two-and-a-half bathrooms. Open-concept first floors give buyers more room to breathe than a townhome without the full footprint of a detached single-family home. It’s a natural next step for buyers who want dedicated space for remote work, hosting, or simply more room for daily life to unfold.
The Skyline Collection
The Skyline Collection brings four three-story single-family home designs to Parterre from the $600s, ranging from 1,970 to 2,209 square feet with three to four bedrooms and two-and-a-half to three-and-a-half bathrooms.
Living spaces sit on the second floor in an open-concept layout shared between the kitchen, dining, and living areas, with bedrooms on the third floor including an owner’s suite with walk-in closet. Select plans include a covered deck off the main living level. The three-story layout brings single-family space to a smaller footprint, which works beautifully for buyers who want room to spread out without a large yard to maintain.
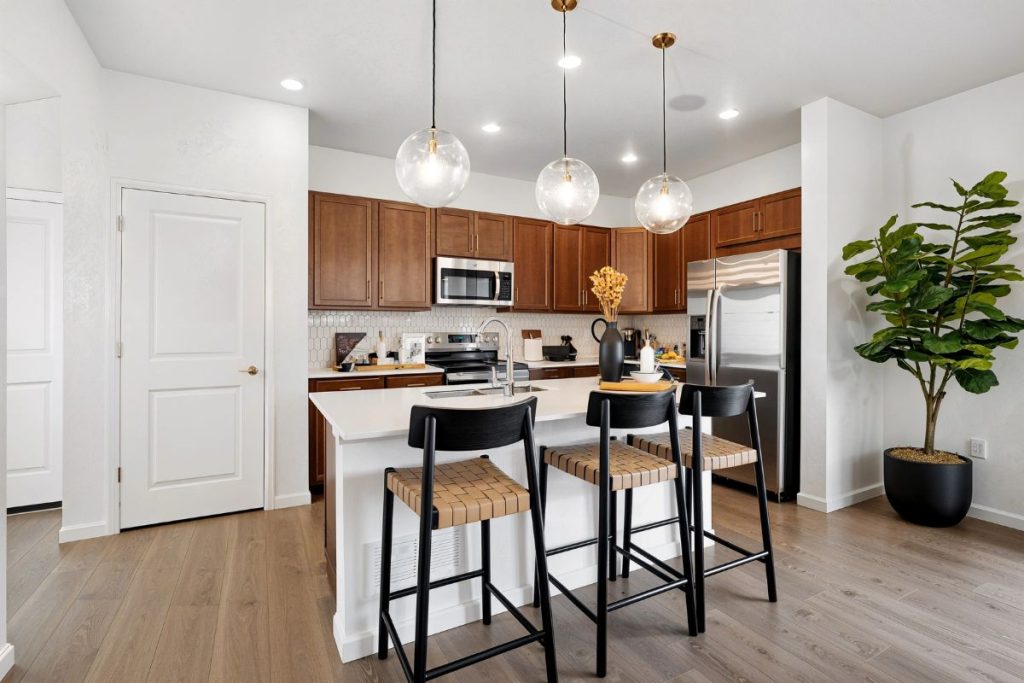
Taylor Morrison Collection at Parterre
Taylor Morrison builds two active collections at Parterre: the Westerly Collection of townhomes and the Horizon Collection of single-family homes, with a paired homes collection coming soon. Together the active collections invite buyers from the $400s through the $600s, with floor plans ranging from 1,248 to 2,989 square feet.
The Westerly Collection
The Westerly Collection offers modern townhomes from the $400s, ranging from 1,248 to 1,613 square feet with up to three bedrooms, modern exteriors, and attached two-car garages:
- Backcountry: 2 bedrooms, 1,248 sq. ft., from $399,990
- Discovery: 3 bedrooms, 1,371 sq. ft., from $419,990
- Frontier: 3 bedrooms, 1,420 sq. ft., from $429,990
- Independence: 3 bedrooms, 1,611 sq. ft., from $448,990
Attached garages, gas utility readiness, and direct access to trails and shared green spaces make these homes a natural place to put down roots without the demands of a full yard.
The Horizon Collection
The Horizon Collection offers single-family homes from the $500s, ranging from 1,606 to 2,989 square feet with up to five bedrooms, modern exteriors, and options for loft, study, and basement configurations:
- Celeste: 3 bedrooms, 1,606 sq. ft., from $499,999
- Aurora: 4 bedrooms, 1,803 sq. ft., from $509,999
- Stella: 4 bedrooms, 1,951 sq. ft., from $524,999
- Stella Plus: 4 bedrooms, 2,122 sq. ft., from $539,999
The Stella Plus is the collection’s largest standard plan, with optional loft, home office, basement, and walk-in closets that let buyers shape the home around how they actually live.
Quick move-in configurations with finished basements can extend the Stella Plus to five bedrooms, three-and-a-half bathrooms, and approximately 2,989 square feet. Front porches face a neighborhood designed for spontaneous conversation, and quality finishes come standard with upgrade options available.
A Connected Location North of Denver
Parterre sits at Quebec Street and E-470 in Thornton, with access to downtown Denver and Denver International Airport in approximately 20 to 30 minutes depending on traffic and time of day. The E-470 corridor keeps employment centers across the metro within easy reach, all under a sun-kissed Colorado sky with more than 300 sunny days a year.
Denver Premium Outlets and Orchard Town Center are roughly 10 minutes away. Parks and trails wind throughout the community, and larger regional parks and mountain access are close enough to make weekend adventures feel effortless.
Plan Your Visit
Model homes are open now in Garden North. Walking through the spaces and seeing how light moves through the rooms gives you something a floor plan PDF cannot replicate.
Explore what’s blooming in Garden North and find the floor plan where your next chapter takes root.